
Open House Sun, Sep 20th 12:00 PM - 5:00 PM - Primary on Main
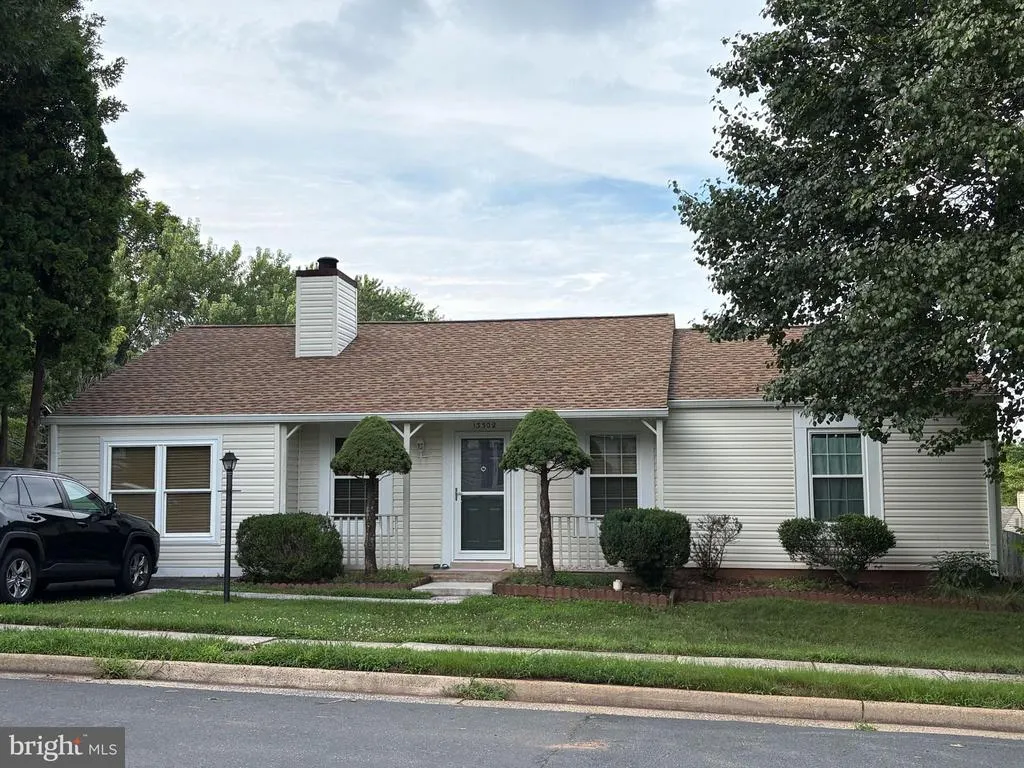
Address
13308 Hollinger Avenue, Fairfax, VA
Price
$ 600,000
Property Attributes
- MLS#VAFX2333102
- TypeSingle Family
- Listing Status ACTIVE
- CountyFAIRFAX
- CityFairfax
- NeighborhoodChantilly Farm
- Zip22033
- StyleRanch/Rambler
- Year Built1984
- Taxes$ 7093
- Price$ 600,000
- Bedrooms4
- Full Bathrooms2
- Half Bathrooms0
- Sqr Footage1401
- Lot Size0.2 Acres
Data Source:
Bright MLS
Property Description
THIS HOME WILL ONLY BE SHOWN ON SUNDAY 9-20 12-5! Welcome to a home that combines comfortable living spaces with an exceptional Fairfax location. The spacious living room features a soaring vaulted ceiling and a wood-burning fireplace that creates a warm and inviting focal point for relaxing or gathering with guests. A separate family room offers additional living space and opens through sliding glass doors to the deck, creating an easy connection between indoor and outdoor living. The centrally located kitchen offers a functional layout that keeps everyone connected, whether preparing everyday meals or entertaining friends. The thoughtfully designed bedroom layout provides flexibility for restful retreats, guest accommodations, or a home office to fit your lifestyle. Step outside to a fenced backyard that offers a private setting for outdoor dining, gardening, recreation, or simply relaxing at the end of the day. The deck extends your living space outdoors, creating an ideal spot to enjoy morning coffee or evening gatherings. A private driveway adds everyday convenience. This home is being sold AS IS and features numerous major system updates already completed, including a roof, gutters, and fascia boards that are less than five years old, new siding installed in 2024, HVAC replaced in 2018, a water heater that is less than ten years old, and windows replaced. Ideally situated just minutes from shopping, dining, parks, and major commuter routes including Interstate 66, Route 50, Fairfax County Parkway, and Route 28, this location offers convenient access to many of Northern Virginia's major employment centers, everyday conveniences, and regional destinations. Nearby parks, trails, and community amenities provide opportunities to enjoy an active lifestyle close to home. Whether you're gathering around the fireplace, preparing meals in the heart of the home, enjoying time on the deck, or taking advantage of everything the surrounding area has to offer, this home offers a thoughtful balance of comfort, functionality, and convenience. Photos may be virtually staged
| Elementary School | Middle School | High School |
|---|---|---|
| Lees Corner Elementary School | Franklin Middle School | Chantilly High School |
| Price History | |
|---|---|
| 9/11/2026 | Listed $600,000 |
General Features
| Living Area | 1401 |
|---|---|
| Sewer | Public Sewer |
| Heating | Heat Pump(s) |
| Cooling | Central A/C |
| Possession | Settlement |
| Zoning | 131 |
| HOA Fee | 15.00 |
| Architectural Style | Ranch/Rambler |
| Construction Materials | Vinyl Siding |
| School District | FAIRFAX COUNTY PUBLIC SCHOOLS |
| Year Built | 1984 |
| Levels | 1 |
| Tax Year | 2025 |
| Ownership | Fee Simple |
| Cool Fuel | Electric |
| Section | 2 |
| Accessibility | None |
| Assoc Fee Paid Per | Monthly |
| County | FAIRFAX |
| New Construction | No |
| Property Type | Residential |
| HOA | Yes |
| Subdivision Name | CHANTILLY FARM |
| Garage Y/N | No |
| Water Access Y/N | No |
| Other Structures | Above Grade,Below Grade |
| Full Baths | 2 |
| Status | ACTIVE |
| Directions | via US-50 W and Hollinger Ave: Head toward Lees Corner Rd,turn right onto Lees Corner Rd,turn right onto Hollinger Ave,destination will be on the left |
| City | FAIRFAX |
| Senior Community Y/N | No |
| Lot Size Units | Square Feet |
| Lot Size Square Feet | 8894.00 |
| Tax Assessed Value | 614960.0 |
| Tax Annual Amount | 7093.0 |
| Structure Type | Detached |
| Condo/Coop Association fee Y/N | No |
| Bathrooms Full Main Level | 2 |
| Bathrooms Count Main Level | 2.00 |
| Price Per Sq Ft Total AG | 428.27 |
| Vacation Rental Y/N | No |
| Total SQFT | 1401 |
| Standard Status | Active |
| Year Built Source | Assessor |
| Legal Subdivision | CHANTILLY FARM |
| Tax Lot | 55 |
Interior Features
| Heating Fuel | Electric |
|---|---|
| Total Fireplaces | 1 |
| Hot Water | Electric |
| Basement (Y/N) | No |
| Heating Y/N | Yes |
| Fireplace Y/N | Yes |
| Above Grade Finished Area | 1401 |
| Central Air Y/N | Yes |
| Total Bedrooms | 4 |
| Main Level Bedrooms | 4 |
| Below Grade Finished Area Unit Type | Square Feet |
| LivingAreaSource | Assessor |
| Below Grade Unfin Area Units | Square Feet |
| Below Grade Unfin SQFT Source | Assessor |
| Below Grade Finished Area Source | Assessor |
| Above Grade Finished Area Source | Assessor |
| Above Grade Finished Area Unit Type | Square Feet |
| Total Baths | 2 |
Exterior Features
| Pool | No Pool |
|---|---|
| Water Source | Public |
| Type of Parking | Driveway |
| Land Use Code | 011 |
| Foundation Details | Other |
| Water View Y/N | No |
| Lot Size Acres | 0.20 |
| Lot Size Source | Assessor |
| Waterfront Y/N | No |
| Land Assessed Value | 299000.00 |
| Navigable Water Y/N | No |
| Water Oriented Y/N | No |
Amenities
- Foreclosure
- Views
- Short Sale
- New Construction
- Adult 55+
- Lease To Own
- No HOA Fees
- Furnished
- Primary On Main
- Air Conditioning
- Seller Finance
- Green
- Fixer Upper
- Horse
- Golf
- Fireplace
- Deck
- Garage
- Basement
- Pool
Property vs Single Family Average in 22033
Price
Taxes
Year Built
Visits
 © BRIGHT, All Rights Reserved
