
Open House Sun, Sep 20th 11:00 AM - 1:30 PM - Views - New Construction - Primary on Main
Address
4916 Ridgewood Road, Alexandria, VA
Price
$ 1,850,000
Property Attributes
- MLS#VAFX2339978
- TypeSingle Family
- Listing Status ACTIVE
- CountyFAIRFAX
- CityAlexandria
- NeighborhoodFairland
- Zip22312
- StyleContemporary,Mid-Century Modern
- Year Built2026
- Taxes$ 9782
- Price$ 1,850,000
- Bedrooms5
- Full Bathrooms5
- Half Bathrooms0
- Sqr Footage5424
- Lot Size0.61 Acres
Data Source:
Bright MLS
Property Description
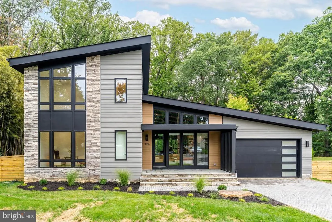
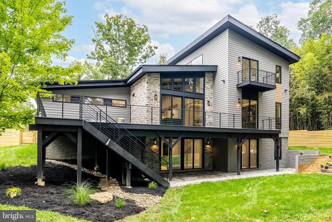
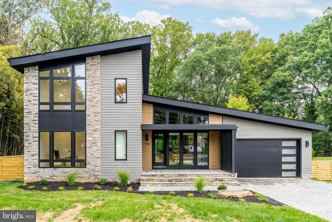
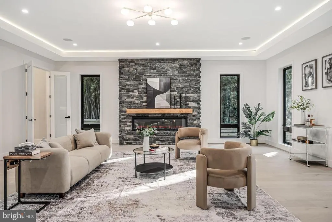
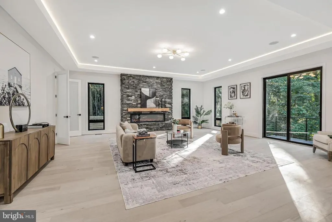
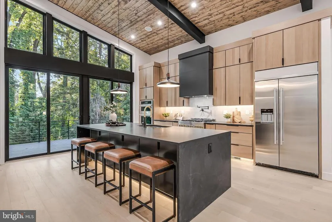
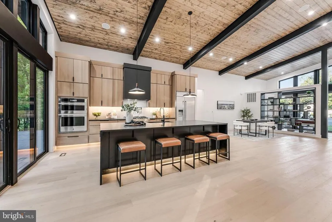
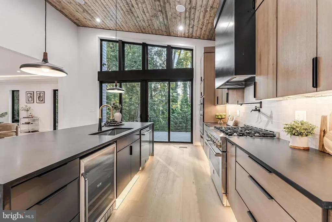
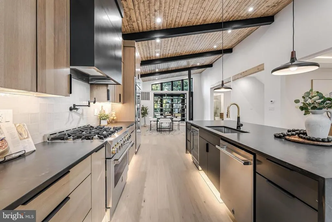
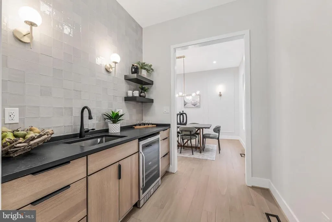
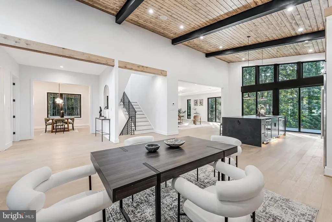
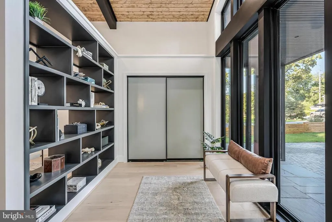
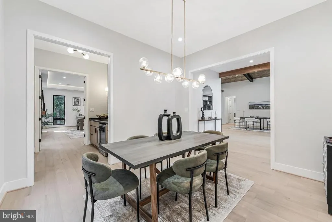
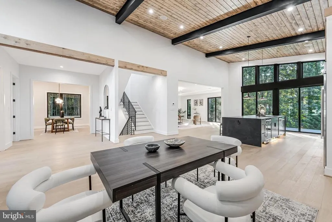
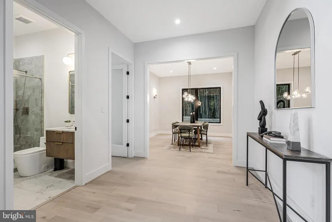
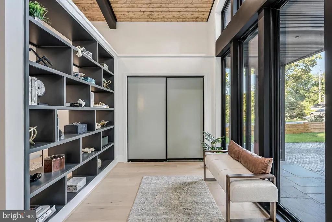
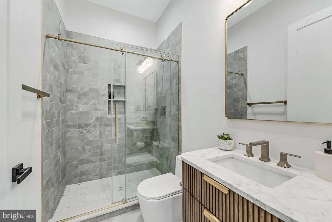
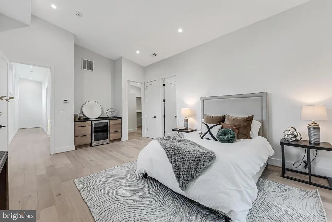
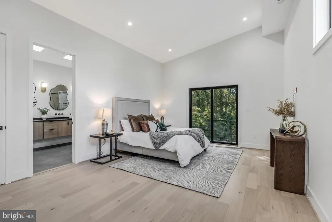
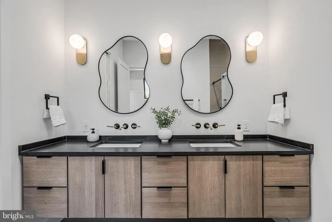
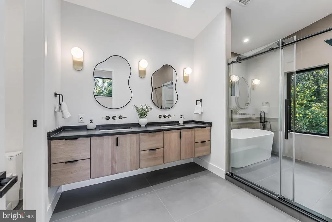
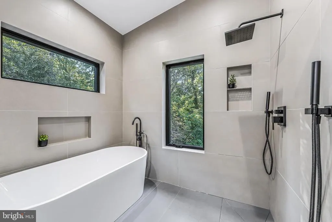
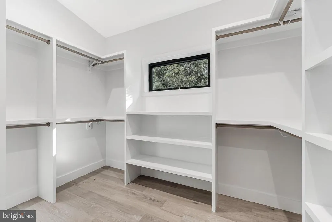
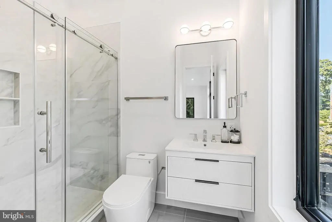
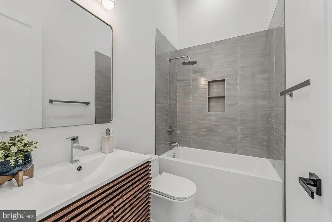
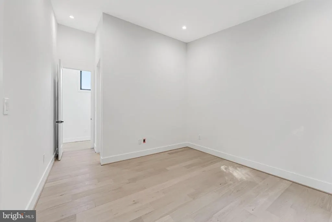
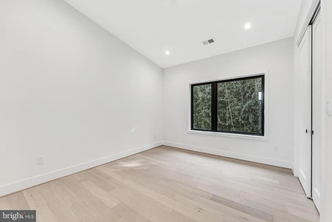
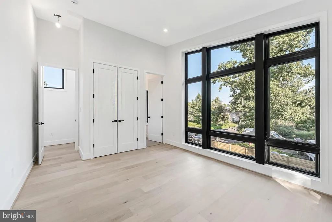
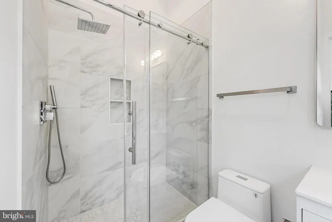
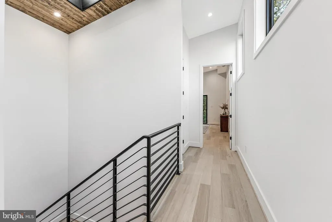
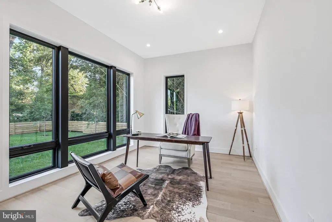
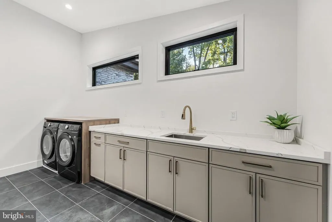
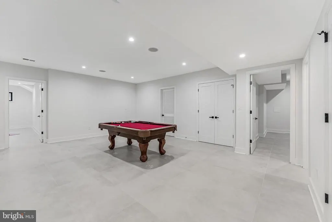
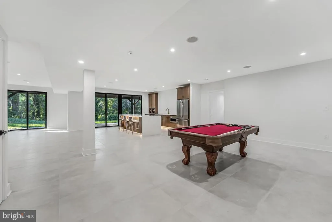
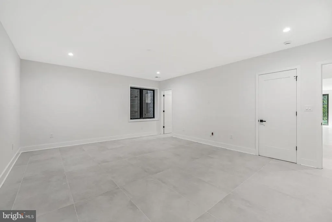
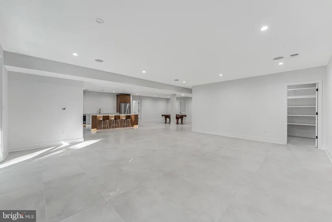
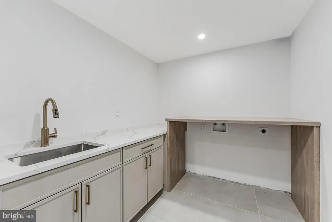
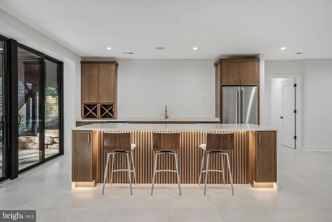
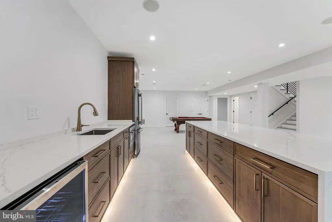
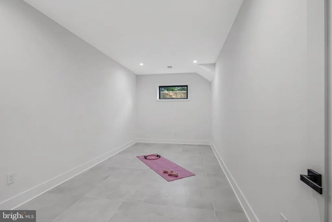
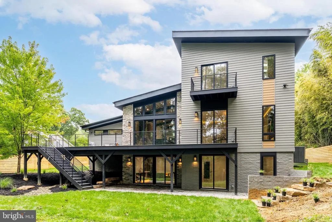
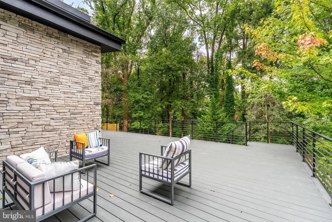
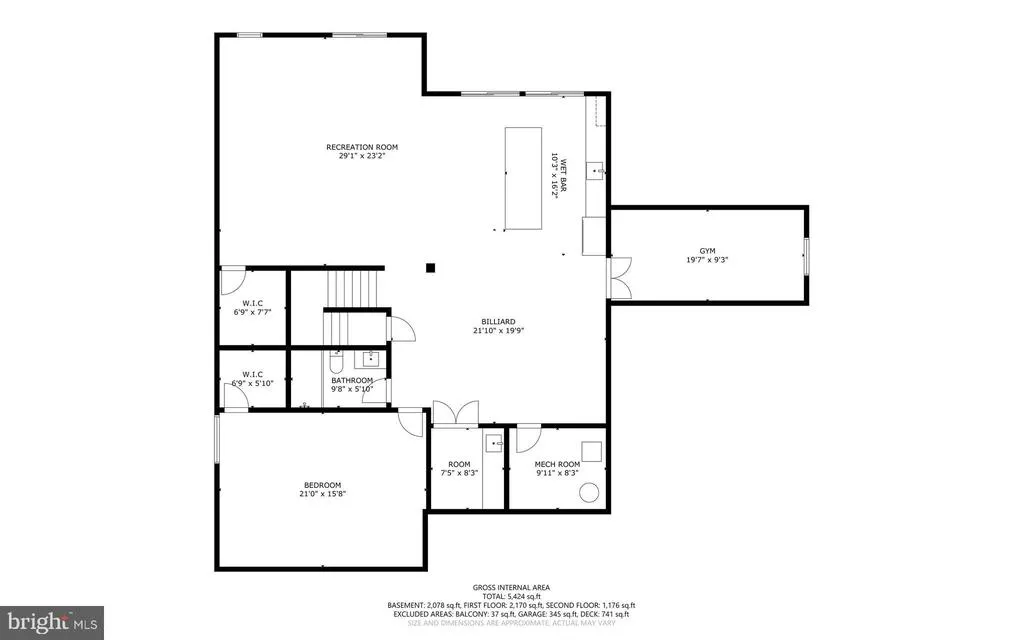
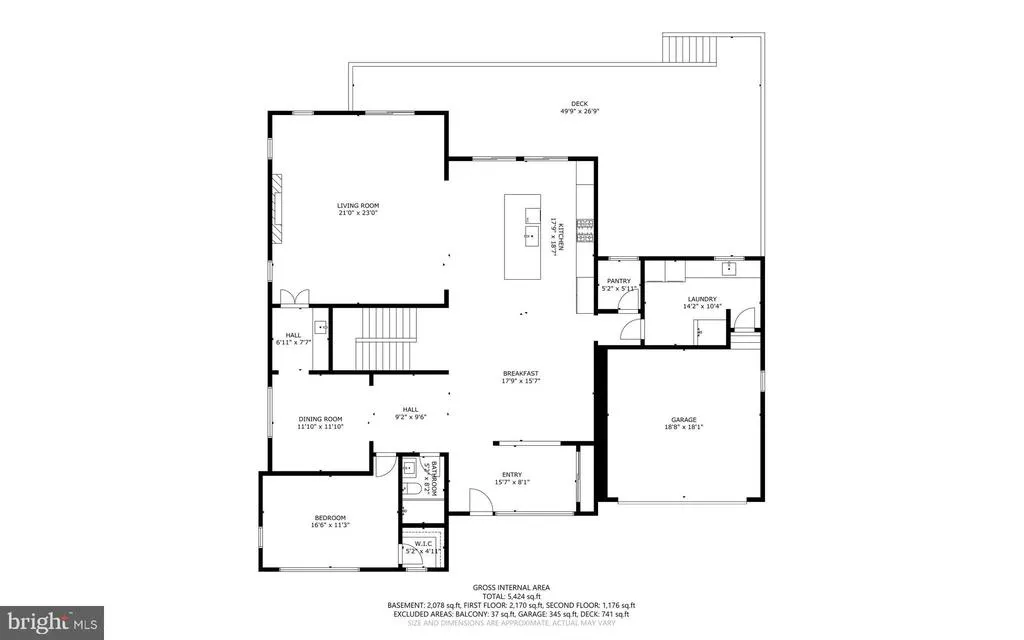
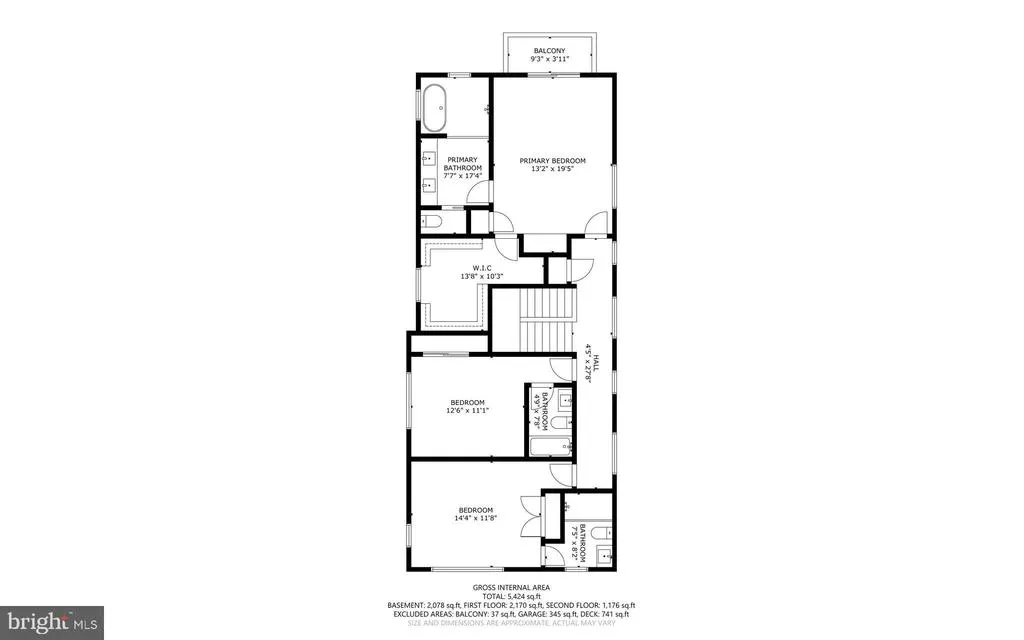
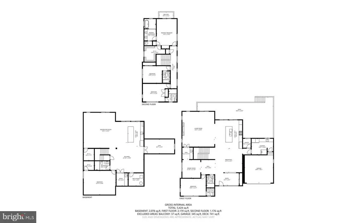
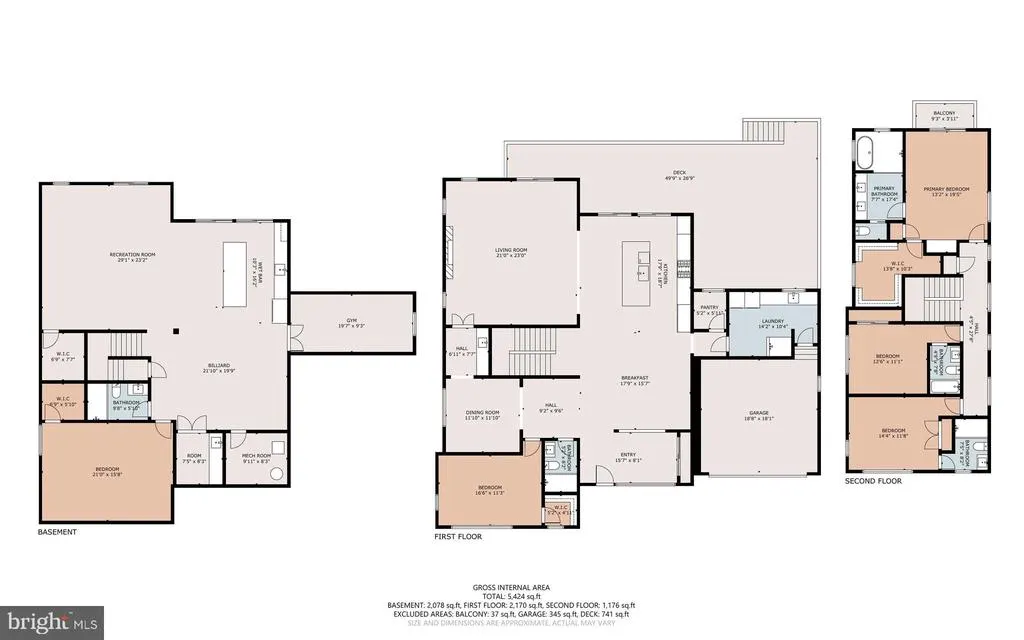
Welcome to this newly constructed, three-level architectural masterpiece representing the pinnacle of modern luxury in Ridgewood.This 5-bedroom estate features dramatic 9-to-12-foot ceilings masterfully designed for sophisticated hosting and an elevated lifestyle.The main level transitions seamlessly from a foyer into a gourmet culinary kitchen, complete with a sunlit breakfast nook, a premium JennAir appliance suite, and a convenient butler's pantry. Positioned at the rear of the residence for ultimate privacy, the expansive living room is anchored by an elegant electric fireplace and integrated Bluetooth ceiling speakers, offering serene views of the grounds. A sophisticated formal dining room and main floor bedroom and bath complete this floor.Exceptional hospitality options await in the functional walk-out basement, which features a full wet bar. Six strategically integrated refrigeratorsincluding four dedicated wine fridgesexpertly service the primary entertaining zones. Upstairs, the primary suite serves as a true private sanctuary, boasting a dedicated dry bar, a massive walk-in closet, and a spa-inspired bath with a double vanity and standalone soaking tub and wet room. Modern lifestyle conveniences abound, including a dedicated home gym, an integrated dog shower station, two laundry rooms, and a two-car garage with an EV charger outlet.The interior flows effortlessly outside to a newly added 700-square-foot entertainment deck, perfect for large-scale gatherings. This impressive space steps down into a massive, lushly landscaped backyard oasis.This rare, ultra-private offering sits just moments from top-rated schools,and the area's premier upcoming landmark development.
| Price History | |
|---|---|
| 9/18/2026 | Listed $1,850,000 |
General Features
| Living Area | 5424 |
|---|---|
| Sewer | Public Sewer |
| Heating | Forced Air |
| Cooling | Central A/C |
| Utilities | Natural Gas Available,Sewer Available,Water Available,Electric Available |
| Possession | 0-30 Days CD |
| Roof | Architectural Shingle |
| Zoning | 120 |
| Garage Spaces | 2.00 |
| Architectural Style | Contemporary,Mid-Century Modern |
| Construction Materials | Stone |
| School District | FAIRFAX COUNTY PUBLIC SCHOOLS |
| Year Built | 2026 |
| Electric | 220 Volts |
| Levels | 3 |
| Tax Year | 2026 |
| Ownership | Fee Simple |
| Cool Fuel | Electric |
| Accessibility | None |
| County | FAIRFAX |
| New Construction | Yes |
| Property Type | Residential |
| HOA | No |
| Subdivision Name | FAIRLAND |
| Garage Y/N | Yes |
| Water Access Y/N | No |
| Other Structures | Above Grade,Below Grade |
| Full Baths | 5 |
| Status | ACTIVE |
| Directions | GPS |
| City | ALEXANDRIA |
| Disclosures | Prop Disclosure |
| Senior Community Y/N | No |
| Lot Size Units | Square Feet |
| Lot Size Square Feet | 26646.00 |
| Tax Assessed Value | 848000.0 |
| Tax Annual Amount | 9782.0 |
| Home Warranty Y/N | Yes |
| Property Condition | Excellent |
| Structure Type | Detached |
| Floors In Unit Count | 3 |
| Condo/Coop Association fee Y/N | No |
| Bathrooms Full Main Level | 1 |
| Bathrooms Count Main Level | 1.00 |
| Price Per Sq Ft Total AG | 341.08 |
| Acceptable Financing | Cash,Conventional,FHA,VA |
| Construction Completed Y/N | Yes |
| Historic Y/N | No |
| Lease Considered Y/N | No |
| Vacation Rental Y/N | No |
| Virtual Tour | https://youtu.be/TWw_fixgf4M |
| Total SQFT | 5424 |
| Builder Name | NEXT DAY REMODELING |
| Standard Status | Active |
| Year Built Source | Estimated |
| Legal Subdivision | FAIRLAND |
| Tax Lot | 57 |
| Association Recreation Fee | No |
Interior Features
| Heating Fuel | Natural Gas |
|---|---|
| Basement | Walkout Level,Rear Entrance |
| Flooring | Luxury Vinyl Plank |
| Total Fireplaces | 1 |
| Fireplace Features | Electric |
| Hot Water | Natural Gas |
| Total Stories | 3 |
| Basement (Y/N) | Yes |
| Heating Y/N | Yes |
| Fireplace Y/N | Yes |
| Above Grade Finished Area | 5424 |
| Central Air Y/N | Yes |
| Total Bedrooms | 5 |
| Entry Level | 2 |
| Main Level Bedrooms | 1 |
| LivingAreaSource | Estimated |
| Laundry Type | Main Floor,Hookup |
| Below Grade Unfin Area Units | Square Feet |
| Bedrooms Count All Lower Levels | 1 |
| Bedrooms Count All Upper Levels | 3 |
| Bedrooms Count Lower Level 1 | 1 |
| Bedrooms Count Upper Level 1 | 3 |
| Bathrooms Full Upper Level 1 | 3 |
| Bathrooms Full Lower Level 1 | 1 |
| Bathrooms Full All Upper Levels | 3 |
| Bathrooms Full All Lower Levels | 1 |
| Bathrooms Count Upper Level 1 | 3.00 |
| Bathrooms Count Lower Level 1 | 1.00 |
| Bathrooms Count All Upper Levels | 3 |
| Bathrooms Count All Lower Levels | 1 |
| Above Grade Finished Area Source | Estimated |
| Above Grade Finished Area Unit Type | Square Feet |
| Total Baths | 5 |
Exterior Features
| Pool | No Pool |
|---|---|
| Water Source | Public |
| Total Parking Spaces | 2 |
| Garage Features | Garage Door Opener,Garage - Front Entry |
| Type of Parking | Driveway,Attached Garage |
| Land Use Code | 011 |
| Foundation Details | Concrete Perimeter |
| Spa | No |
| Water View Y/N | No |
| Lot Size Acres | 0.61 |
| Lot Size Source | Assessor |
| Waterfront Y/N | No |
| Horse Y/N | No |
| Land Assessed Value | 323000.00 |
| Navigable Water Y/N | No |
| Water Oriented Y/N | No |
| # of Attached Garage Spaces | 2 |
Amenities
- Foreclosure
- Views
- Short Sale
- New Construction
- Adult 55+
- Lease To Own
- No HOA Fees
- Furnished
- Primary On Main
- Air Conditioning
- Seller Finance
- Green
- Fixer Upper
- Horse
- Golf
- Fireplace
- Deck
- Garage
- Basement
- Pool
Property vs Single Family Average in 22312
Price
Taxes
Year Built
Visits
 © BRIGHT, All Rights Reserved
