
Open House Sat, Sep 19th 1:00 PM - 3:00 PM - Primary on Main
Address
3153 Howellsville Road, Front Royal, VA
Price
$ 449,000
Property Attributes
- MLS#VAWR2015538
- TypeSingle Family
- Listing Status ACTIVE
- CountyWARREN
- CityFront Royal
- NeighborhoodShen Farms Riverview
- Zip22630
- StyleSplit Foyer
- Year Built1980
- Taxes$ 2023
- Price$ 449,000
- Bedrooms3
- Full Bathrooms2
- Half Bathrooms0
- Sqr Footage1988
- Lot Size0.83 Acres
Data Source:
Bright MLS
Property Description
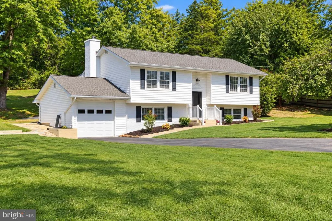
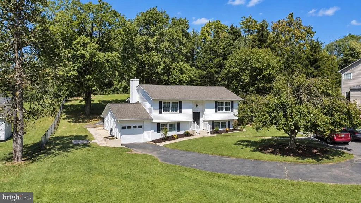
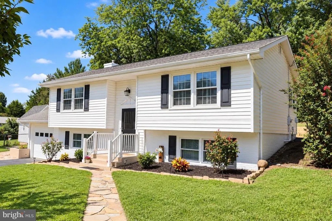
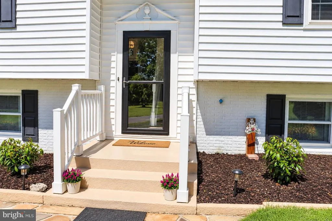
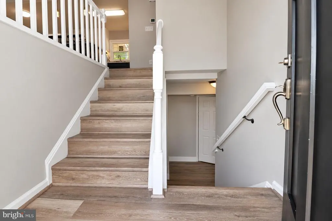
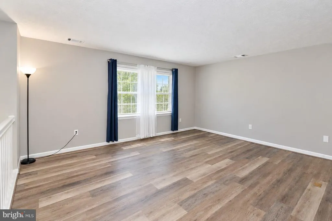
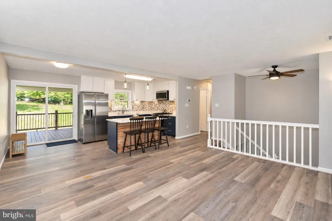
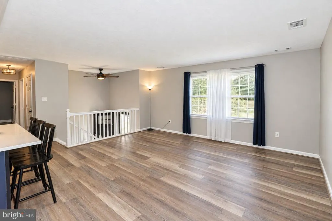
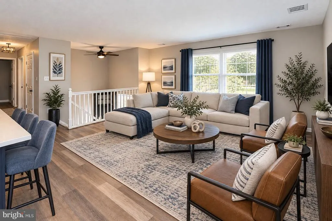
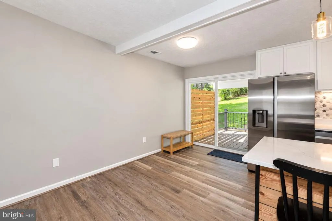
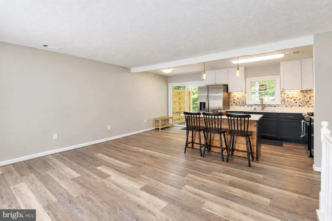
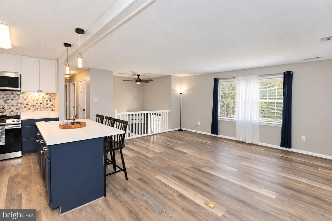
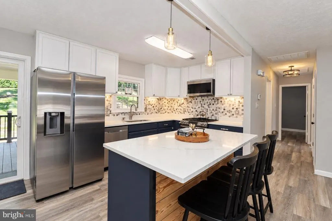
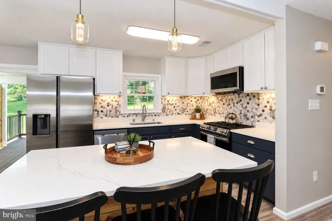
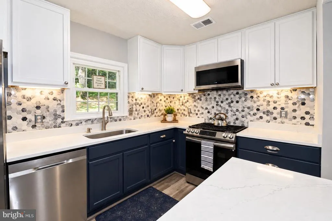
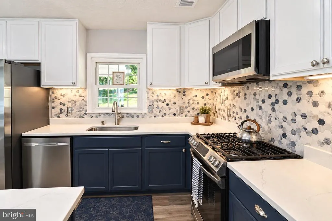
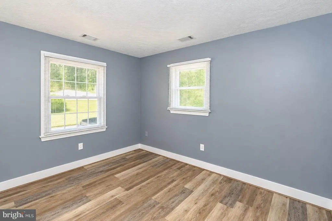
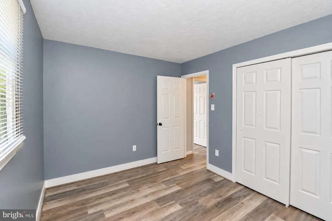
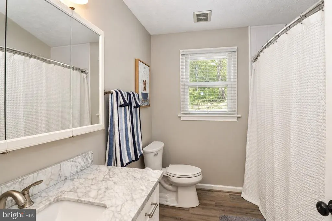
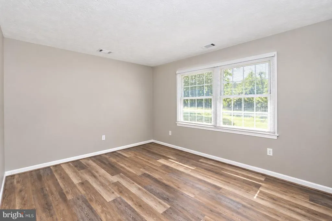
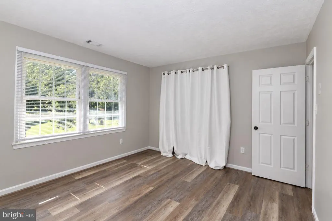
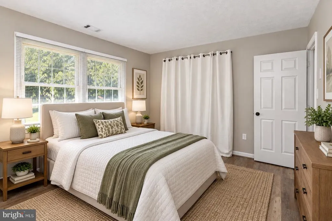
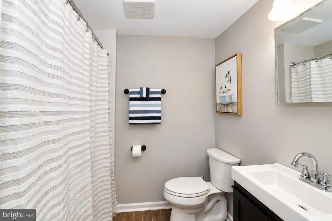
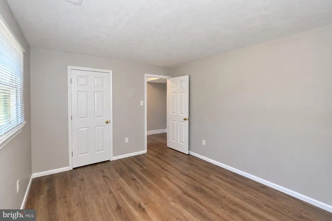
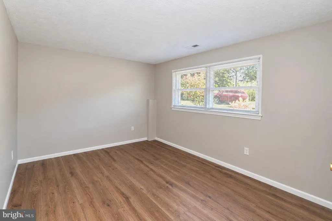
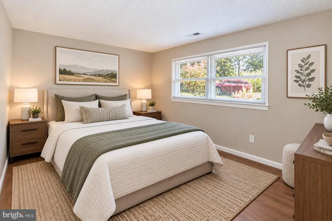
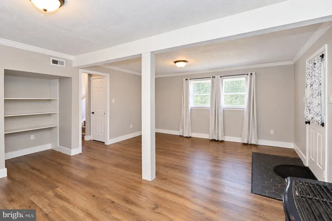
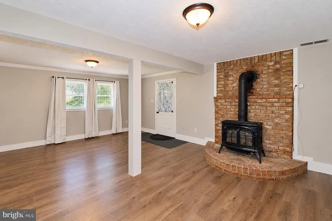
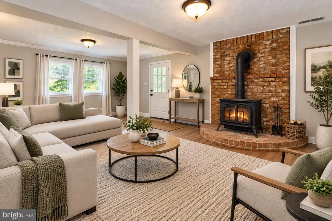
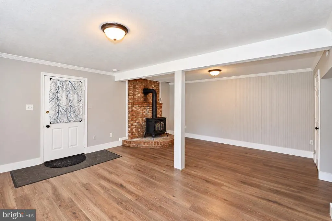
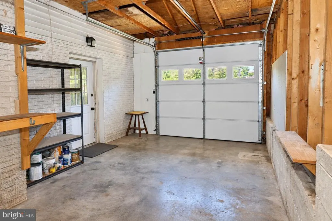
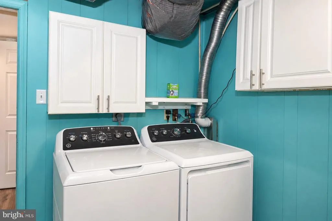
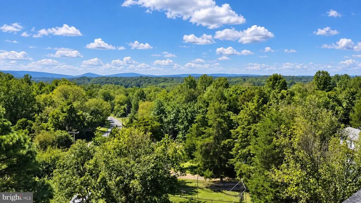
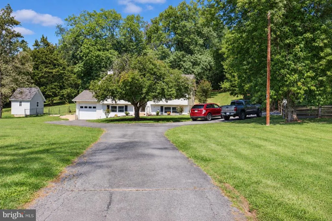
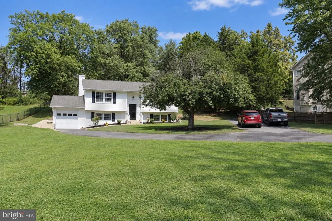
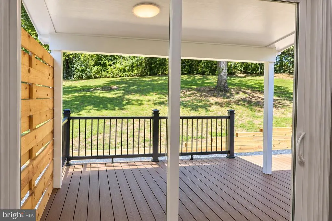
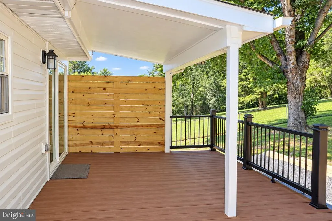
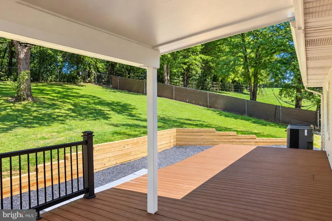
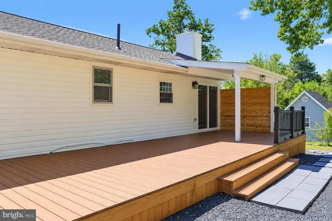
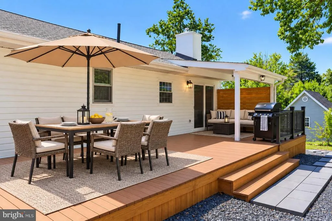
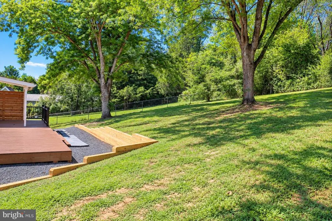
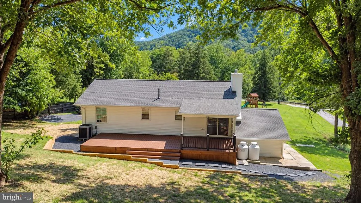
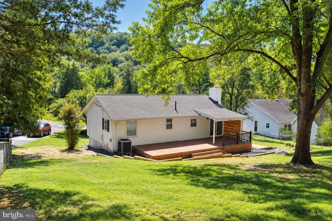
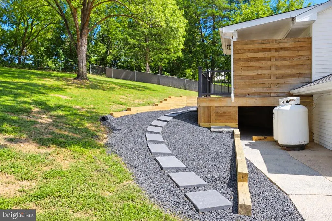
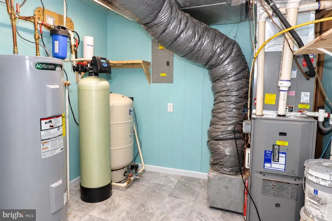
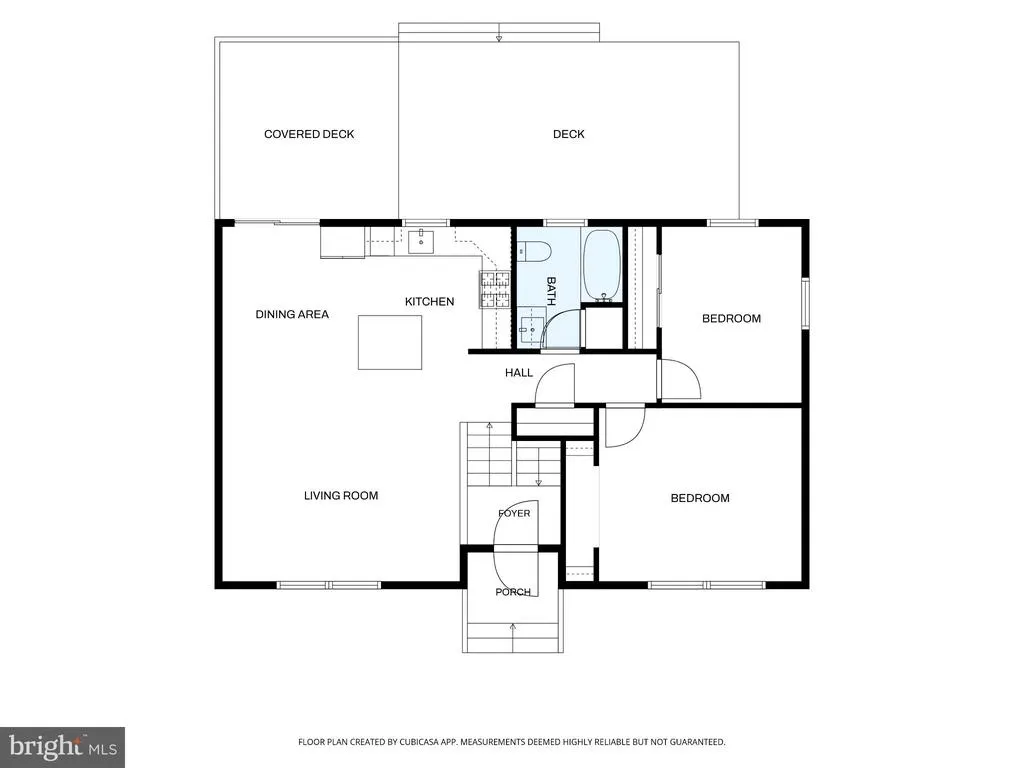
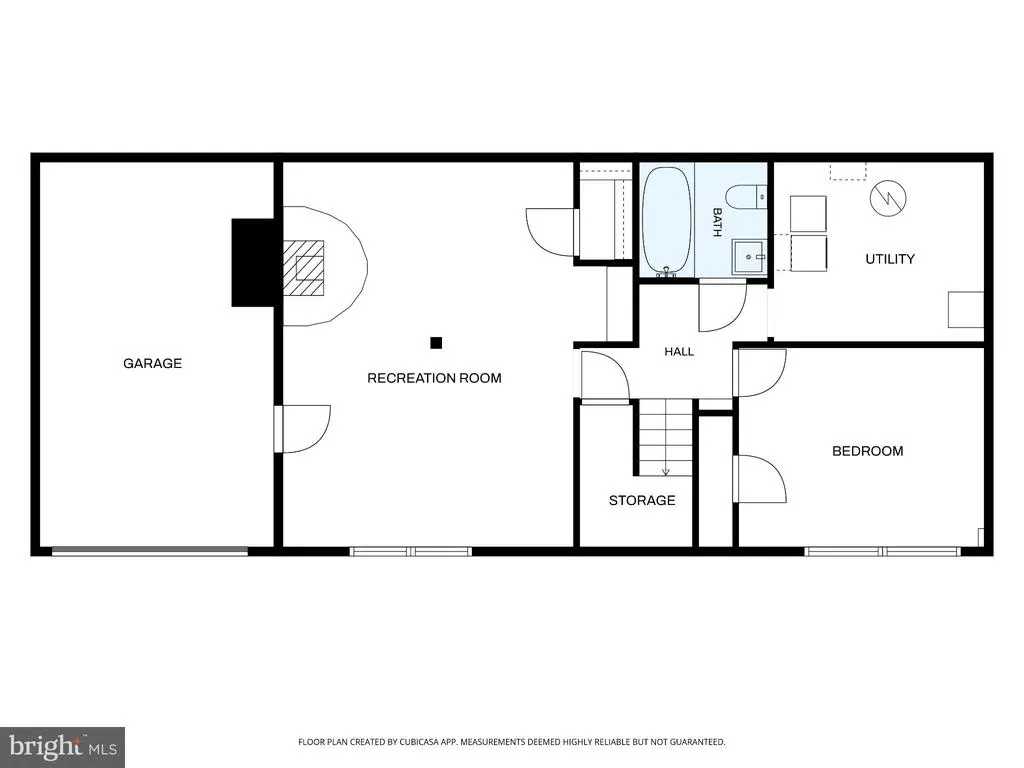
Enjoy the beauty and recreational opportunities of Shenandoah Farms in scenic Warren County! Move-in ready, this well-maintained 3-bedroom, 2-bath home offers two levels of comfortable living. The main level features a spacious living room that flows seamlessly into the kitchen, creating an inviting space for everyday living and entertaining. The kitchen opens directly to a large deck, with a portion covered for added outdoor enjoyment in a variety of weather. The lower level offers a large family room highlighted by a freestanding gas stove, providing a warm and comfortable gathering space. An attached garage adds convenience and valuable storage. Outside, the home is situated on a nice mostly level lot along a paved, state-maintained road, offering easy year-round access. Shenandoah Farms is a recreational community with an abundance of amenities, including multiple access points to the beautiful Shenandoah River, two community lakes, recreational common areas, and a community center. Enjoy walking, fishing, boating, and a variety of outdoor activities right within the community. The property is also conveniently located near the Blue Ridge Mountains, Shenandoah National Park, and Skyline Drive, making it an ideal setting for those who appreciate nature and the outdoors. A great opportunity to enjoy a relaxed lifestyle in a scenic mountain community while remaining within reach of everyday conveniences. Recent improvement/upgrades: 2026-new roof, water heater and water system, garage door, flooring and painting, 2024-composite decking, 2022-appliances. Quartz counter-tops and cooking with gas!
| Elementary School | Middle School | High School |
|---|---|---|
| Leslie F Keyser Elementary School | Warren County Middle School | Warren County High School |
| Price History | |
|---|---|
| 9/10/2026 | Listed $449,000 |
General Features
| Living Area | 1988 |
|---|---|
| Sewer | On Site Septic,Septic = # of BR |
| Heating | Heat Pump(s),Forced Air,Heat Pump - Gas BackUp |
| Cooling | Ceiling Fan(s),Central A/C,Heat Pump(s) |
| Possession | Settlement |
| Zoning | R |
| HOA Fee | 350.00 |
| Garage Spaces | 1.00 |
| Association Fee Includes | Common Area Maintenance,Management,Road Maintenance,Snow Removal |
| Patio/Porch Features | Deck(s) |
| Architectural Style | Split Foyer |
| Construction Materials | Vinyl Siding |
| School District | WARREN COUNTY PUBLIC SCHOOLS |
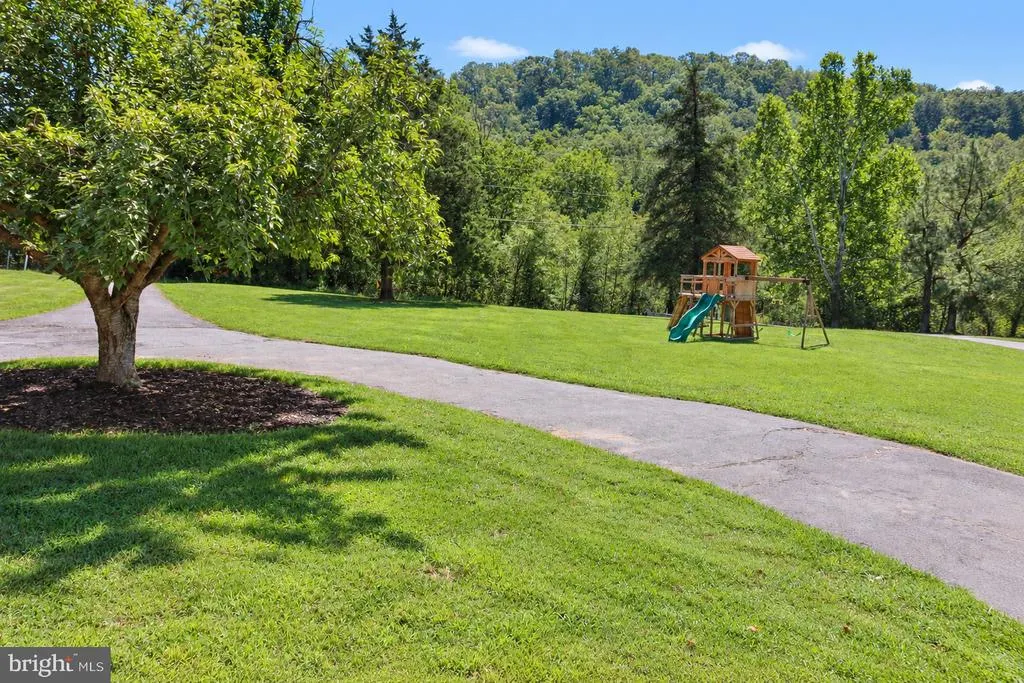
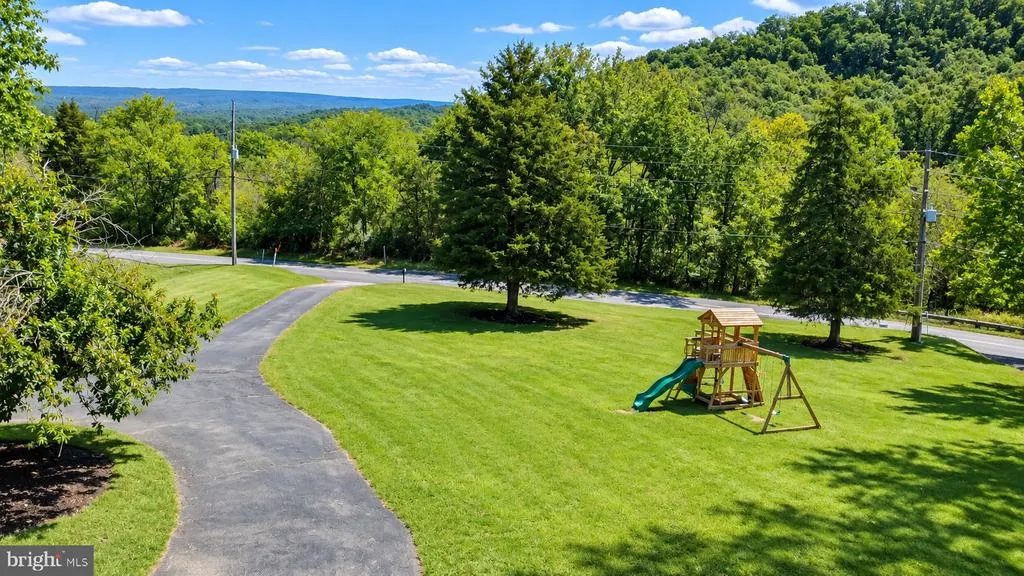
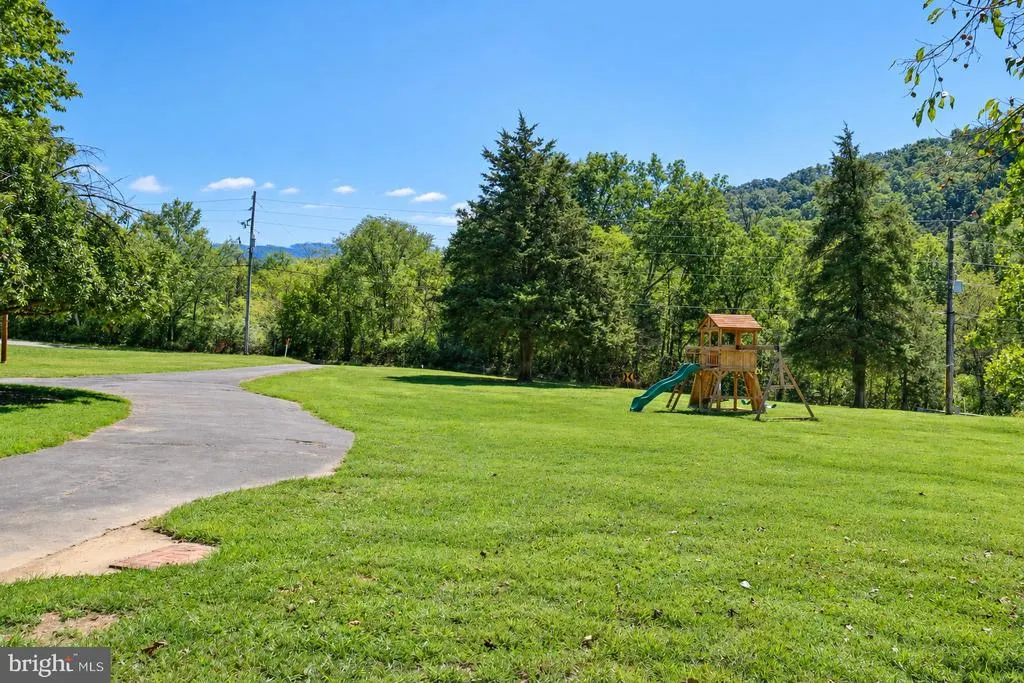
| Exclusions | Playset in front yard |
| Year Built | 1980 |
| Levels | 2 |
| Tax Year | 2026 |
| Ownership | Fee Simple |
| Cool Fuel | Electric |
| Section | PT 2 |
| Accessibility | None |
| Assoc Fee Paid Per | Annually |
| County | WARREN |
| New Construction | No |
| Property Type | Residential |
| Association Amenities | Lake,Water/Lake Privileges,Tot Lots/Playground,Basketball Courts |
| HOA | Yes |
| Subdivision Name | SHEN FARMS RIVERVIEW |
| Garage Y/N | Yes |
| Water Access Y/N | No |
| Other Structures | Above Grade,Below Grade |
| Full Baths | 2 |
| Status | ACTIVE |
| Directions | From Front Royal take Happy Creek Rd to Morgan Ford Rd to right on Howellsville Rd to home on left |
| City | FRONT ROYAL |
| Disclosures | Subject to VA POA |
| Association Name | PROPERTY OWNERS OF SHENANDOAH FARMS,INC |
| Senior Community Y/N | No |
| Lot Size Units | Square Feet |
| Lot Size Square Feet | 36155.00 |
| Tax Assessed Value | 355600.0 |
| Tax Annual Amount | 2023.0 |
| Structure Type | Detached |
| Condo/Coop Association fee Y/N | No |
| Bathrooms Full Main Level | 1 |
| Bathrooms Count Main Level | 1.00 |
| Price Per Sq Ft Total AG | 436.77 |
| Vacation Rental Y/N | No |
| Total SQFT | 1988 |
| Standard Status | Active |
| Year Built Source | Assessor |
| Legal Subdivision | SHEN FARMS RIVERVIEW |
| Tax Lot | 9 |
| Association Recreation Fee | No |
Interior Features
| Interior Amenities | Attic,Ceiling Fan(s),Combination Dining/Living,Combination Kitchen/Living,Kitchen - Island,Upgraded Countertops,Water Treat System,Window Treatments |
|---|---|
| Heating Fuel | Electric,Propane - Leased |
| Basement | Other,Connecting Stairway,Daylight,Partial,Fully Finished,Outside Entrance |
| Hot Water | Electric |
| Basement (Y/N) | Yes |
| Heating Y/N | Yes |
| Fireplace Y/N | No |
| Above Grade Finished Area | 1028 |
| Central Air Y/N | Yes |
| Total Bedrooms | 3 |
| Below Grade Finished Area | 960 |
| Main Level Bedrooms | 2 |
| Below Grade Finished Area Unit Type | Square Feet |
| LivingAreaSource | Assessor |
| Laundry Type | Lower Floor |
| Below Grade Unfin Area Units | Square Feet |
| Below Grade Unfin SQFT Source | Assessor |
| Below Grade Finished Area Source | Assessor |
| Bedrooms Count All Lower Levels | 1 |
| Bedrooms Count Lower Level 1 | 1 |
| Bathrooms Full Lower Level 1 | 1 |
| Bathrooms Full All Lower Levels | 1 |
| Bathrooms Count Lower Level 1 | 1.00 |
| Bathrooms Count All Lower Levels | 1 |
| Above Grade Finished Area Source | Assessor |
| Above Grade Finished Area Unit Type | Square Feet |
| Total Baths | 2 |
Exterior Features
| Pool | No Pool |
|---|---|
| Fencing | Chain Link,Partially |
| Lot Features | Trees/Wooded |
| Water Source | Well |
| Total Parking Spaces | 4 |
| Garage Features | Garage - Front Entry |
| Type of Parking | Attached Garage,Driveway |
| Foundation Details | Block |
| Water View Y/N | No |
| Lot Size Acres | 0.83 |
| Road Surface Type | Paved |
| Lot Size Source | Estimated |
| Waterfront Y/N | No |
| Land Assessed Value | 59100.00 |
| Navigable Water Y/N | No |
| Water Oriented Y/N | No |
| # of Attached Garage Spaces | 1 |
Amenities
- Foreclosure
- Views
- Short Sale
- New Construction
- Adult 55+
- Lease To Own
- No HOA Fees
- Furnished
- Primary On Main
- Air Conditioning
- Seller Finance
- Green
- Fixer Upper
- Horse
- Golf
- Fireplace
- Deck
- Garage
- Basement
- Pool
Property vs Single Family Average in 22630
Price
Taxes
Year Built
Visits
 © BRIGHT, All Rights Reserved
